Detached vs. Attached Garage: Which One Is Right for Your Property Layout?
When you start planning a new garage, one of the first decisions you will face is also one of the most important: do you attach it to your existing structure, or do you build it as a separate, standalone building? It sounds like a simple question, but the answer has a real impact on how you use the space, what it costs to build, how your property functions day to day, and even how the build process unfolds. Working with the right garage builder early in the planning process can help you think through these factors before a single stake hits the ground.
Both options have genuine advantages. Neither is universally better. The right choice depends on how you use your property, what you need the garage to do, and how your land is laid out. This post breaks down the key differences so you can make a more informed decision before you move forward.
What Is an Attached Garage?
An attached garage shares at least one wall with the main structure on the property. It is connected directly to the building, and in most cases it offers interior access through a door. Attached garages are common in residential settings where convenience is a priority and lot size is limited.
Because they share a wall and sometimes a roofline with the existing structure, attached garages are typically integrated into the overall design of the property. They feel like part of the building rather than an addition to it.
What Is a Detached Garage?
A detached garage is a completely separate structure. It stands on its own foundation, has its own roof, and has no shared walls with the main building. It is accessed from the outside, usually through a driveway or path that connects it to the rest of the property.
Detached garages are especially common on larger lots, agricultural properties, and properties where the owner needs more flexibility in size, layout, or use of the structure.
Convenience and Access
This is probably the most frequently cited advantage of an attached garage: you can walk directly from the garage into the main building without going outside. For daily use, especially in cold or rainy weather, that matters. You unload groceries, come in from work, or grab tools without exposure to the elements.
For a lot of property owners, that level of convenience is a strong reason to go attached.
A detached garage does not offer that same direct access, but the trade-off is freedom. You are not locked into a size, shape, or placement that is constrained by the footprint of the existing building. A detached garage can be positioned wherever your property layout makes the most sense, whether that is closer to a road, near a field, adjacent to a work area, or in a location that simply fits the natural grade of the land better.
Size and Flexibility
Attached garages are somewhat limited in scope. They need to make architectural sense relative to the main structure. A garage that is dramatically larger than the building it is attached to tends to look out of proportion, and depending on your lot size and zoning requirements, you may not have room to go as large as you would like.
Detached garages, on the other hand, offer a wider range of sizing options. Because they are independent structures, they can be built taller, wider, and deeper without needing to match the roofline or footprint of anything else. This makes them a better fit when the space needs to serve multiple purposes, such as vehicle storage combined with a workshop area, equipment storage, or even a dedicated hobby or business space.
If you are thinking about a three-car garage with a loft, a large workshop with overhead storage, or a building that could serve as both parking and covered equipment storage, a detached build almost always gives you more room to work with.
Property Layout and Site Considerations
Your existing lot and land layout play a big role in this decision. Some properties are simply not designed to accommodate an attached garage. Maybe the existing structure sits close to a setback line, or the topography makes adding onto one side of the building impractical. In cases like those, a detached garage is not just the preferred option. It may be the only practical one.
Even when an attached garage is technically possible, some property owners find that a detached structure fits the overall layout better. Placing the garage on a different part of the lot can improve vehicle circulation, reduce driveway complexity, and free up space around the main building for other uses.
On the other hand, if your lot is narrow or if you only have room for a structure in close proximity to the main building, an attached garage may be the most efficient use of available space.
Construction Costs
Cost comparisons between attached and detached garages are not always straightforward because so many variables are involved. That said, there are some general patterns worth understanding.
Attached garages often benefit from sharing an existing wall, which can reduce some framing and material costs. However, tying a new structure into an existing building is not always simple. It may involve modifying the current roofline, working around existing utilities, reinforcing the connection point, or adjusting the drainage and grading around the foundation. Those complexities can offset the savings from sharing a wall.
Detached garages require their own full foundation and exterior envelope, but the build process is often more straightforward because the contractor is not working around an existing structure. There is also more design freedom, which can lead to a more efficient layout and fewer change orders down the line.
In both cases, the size of the structure, the roofing material, the door configuration, the foundation type, and the level of finish inside all have a bigger effect on total cost than whether the garage is attached or detached.
Use of the Space
Think carefully about what you actually need the garage to do. If it is purely a place to park vehicles and stay out of bad weather, either option can work. But if you have bigger plans for the space, the detached route tends to offer more.
Common uses for detached garages include:
- Vehicle storage for multiple cars, trucks, or recreational vehicles
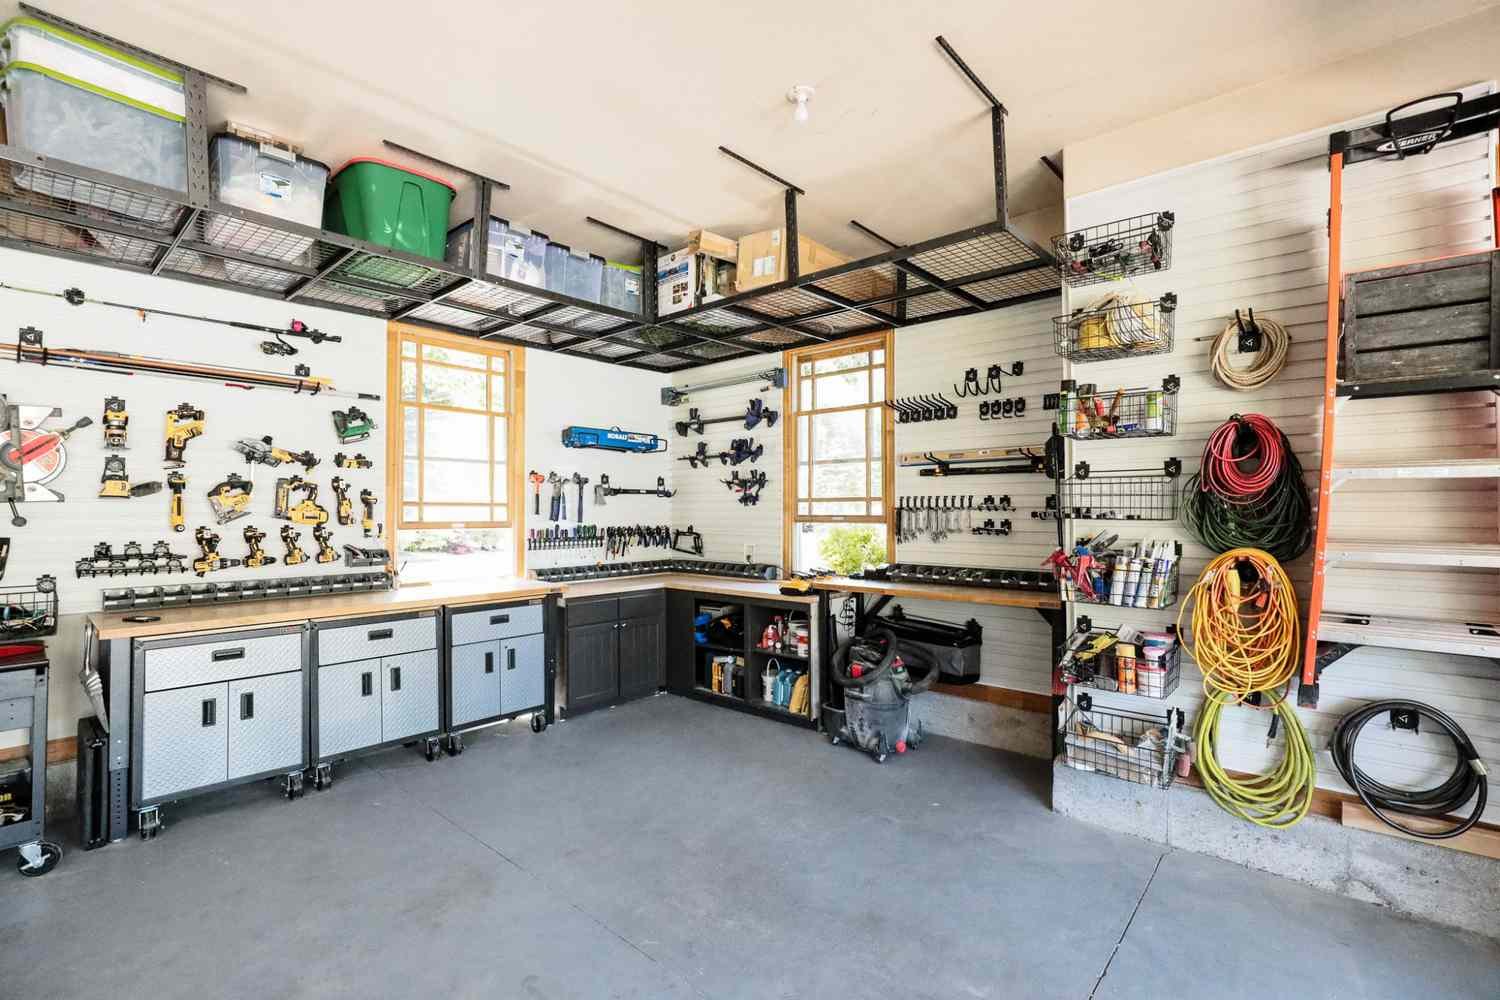
- Workshop or fabrication space
- Equipment storage for landscaping, farming, or trade work
- A dedicated hobby room or studio
- Covered storage for trailers, ATVs, or seasonal equipment
When a structure needs to do more than just park a car, the larger footprint and independent layout of a detached garage tends to accommodate those needs more naturally. You can orient the doors differently, add windows where they make sense, include a separate entrance, or configure interior space without being constrained by what is happening on the other side of a shared wall.
Zoning, Permits, and Code Requirements
Both types of garages require permits in most jurisdictions, and both must comply with local zoning rules around setbacks, lot coverage, and height limits. The permitting process for an attached garage can sometimes be more involved because the project is technically considered a modification to the existing structure.
A detached garage is typically treated as a new accessory structure, which has its own permitting path but is often more predictable in terms of what is required. An experienced contractor can walk you through what to expect in either scenario and help coordinate the permitting process so nothing stalls the project.
Making the Decision
If convenience and proximity to the main building are your top priorities, and your property layout supports it, an attached garage can be a practical choice. If you value flexibility, need more space, or have a property where a standalone structure simply makes more sense, a detached garage is usually the stronger long-term investment.
Either way, the decision is worth taking seriously before you commit. Talk through your options with someone who has built both types and understands how property layout, lot size, intended use, and budget all interact. Getting that clarity early in the process saves time, money, and headaches once construction begins.
Final Thoughts
There is no single right answer when it comes to attached versus detached garages. The best option is the one that fits how you actually live and work on your property, not just what looks good on paper or what someone else did on a similar lot.
Take the time to think about daily use, future plans for the space, your site constraints, and your budget. Ask good questions. And work with a builder who will give you honest guidance rather than just telling you what you want to hear. The garage you build today should still be working well for you ten or twenty years down the road, and making the right structural decisions up front is the clearest path to getting there.