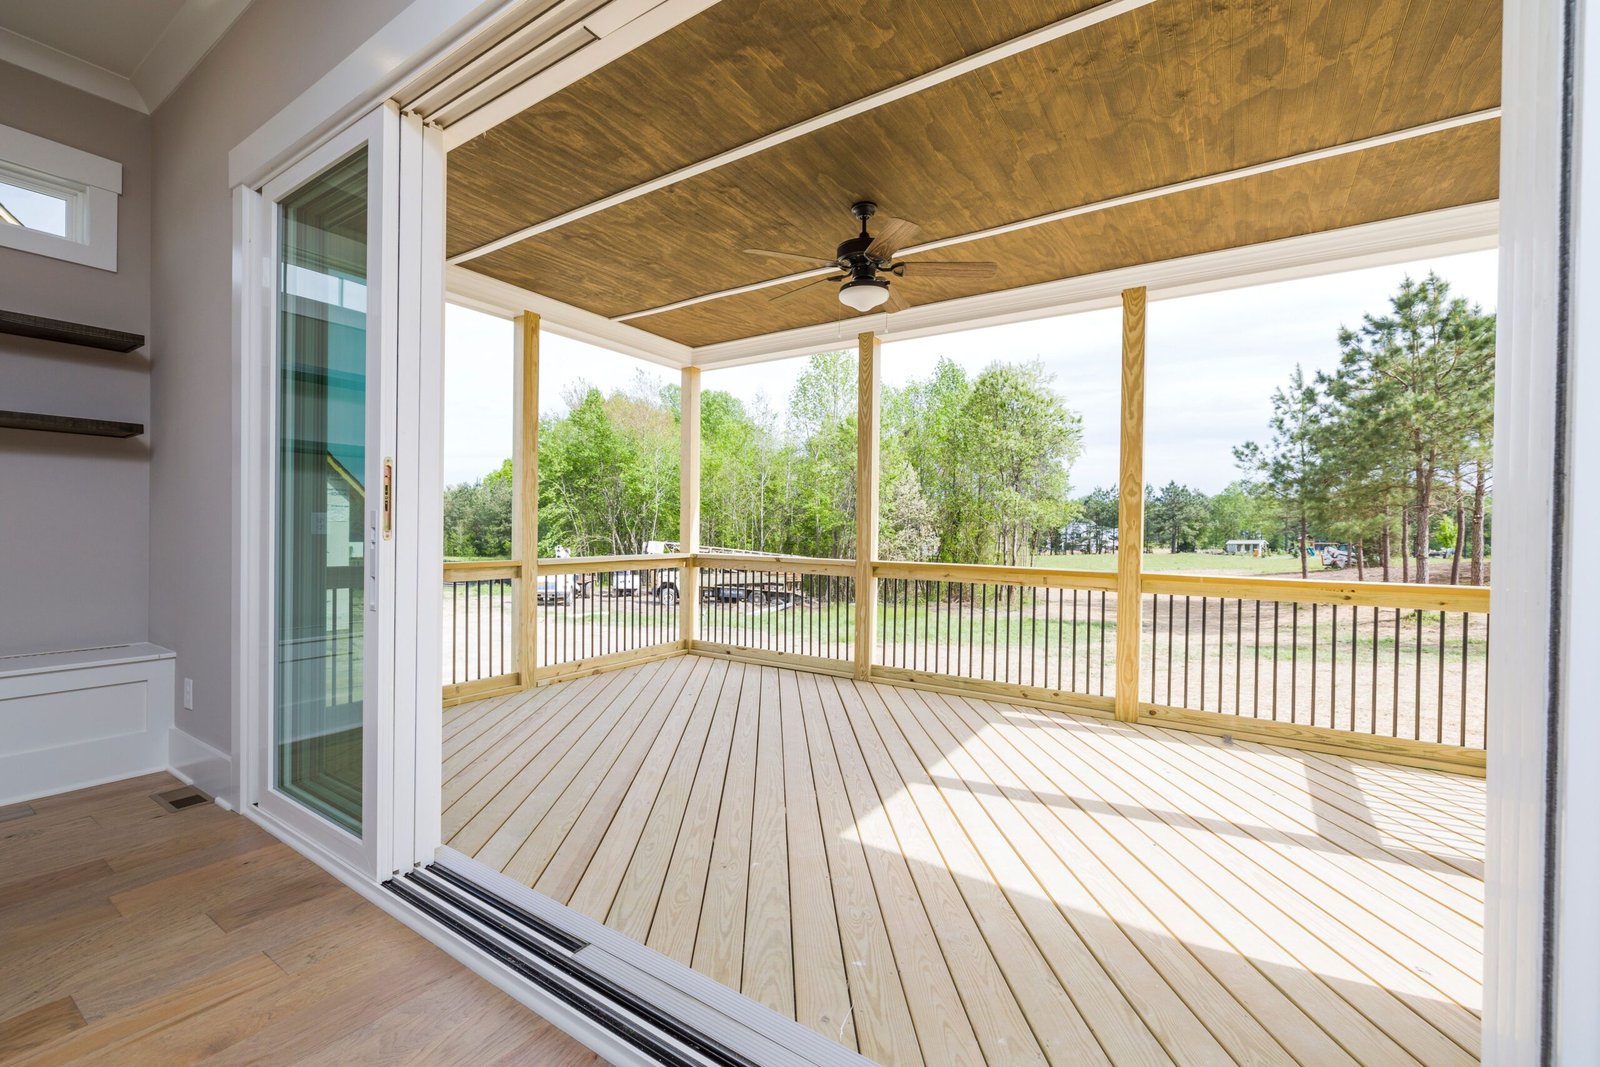
How to Plan a Deck Layout That Actually Fits How You Entertain
Most decks are not designed. They are just built. A homeowner picks a size that fits the budget, a contractor frames it out, and everyone calls it a day. Then, two summers later, the grill is crammed into a corner, there is nowhere for people to sit and talk, and the dining table blocks the door every time you host a cookout. Sound familiar?
The truth is that good deck construction starts long before the first post hole is dug. It starts with a honest look at how you actually live and entertain outside. A deck that fits your real habits will feel bigger, work harder, and get used far more often than one that was sized by a tape measure alone. Here is how to plan a layout that works for the way you actually entertain.
Start With How You Actually Use Your Yard
Before you sketch anything, grab a notebook and answer a few questions honestly:
- How many people do you usually host? Not the once-a-year Fourth of July crowd, but the typical Saturday group.
- Do you cook outside every weekend, or is the grill more of a fair-weather guest?
- Do you eat meals on the deck, or is it mostly drinks and conversation?
- Do you want a quiet spot to read in the mornings, separate from the party zone?
- Do kids or pets need space to run around?
Write down your answers. These details, not a magazine photo, should drive the layout. A couple that hosts weekly dinner parties needs a completely different deck than a family with three kids and a dog, even if both decks are the same square footage.
Think in Zones, Not Square Footage
The single biggest shift in deck planning is thinking in zones instead of total size. A well-planned deck has distinct areas, each with its own job. The most common zones are:
Cooking zone. Where the grill or outdoor kitchen lives. It needs elbow room, a landing spot for platters, and enough clearance that the cook is not banished to the far corner like a leper. Plan for at least a few feet of counter or table space beside the grill.
Dining zone. If you eat outside regularly, this zone needs to fit your actual table with chairs pulled out, not just the table itself. A table for six needs roughly 12 by 12 feet once you account for chairs and walking space behind them.
Lounge or conversation zone. This is where people gather with drinks. Deep seating, a fire pit, or a couple of Adirondack chairs work here. Aim for a spot where four to six people can sit facing each other rather than lined up in a row like a waiting room.
Circulation paths. The forgotten zone. You need clear walkways between zones, ideally 3 to 4 feet wide, so people can move from the grill to the table to the chairs without tripping over anyone.
A useful rule of thumb: if you cannot walk from the door to the grill without crossing through the middle of the conversation area, the layout will feel cramped every single time you use it.
Get the Size Right for Entertaining
Once you know your zones, you can add up the space they need. For entertaining purposes, a few numbers help:
- Allow about 15 square feet per person for a standing, cocktail-style gathering.
- Allow 20 to 25 square feet per person if guests will be seated at tables.
- A dining table for six needs about 100 square feet including chair clearance.
- A grill station with prep space needs 40 to 60 square feet.
So if you regularly host 12 people for dinner, you are looking at roughly 250 to 300 square feet just for the guests, plus circulation. That is why so many 12 by 12 builder-grade decks feel tight with more than six people on them. They are simply too small for real entertaining, no matter how nice the boards are.
If your budget or yard cannot support the full size, prioritize. A generous dining zone with a modest lounge area usually beats a cramped version of everything.
Let the Traffic Flow From the Door
The door from your house is the main artery of the deck, and layouts that ignore it cause daily frustration. A few principles:
Do not put the dining table right in front of the slider. It feels natural to put the table near the door, but then every trip to the kitchen means asking three people to scoot their chairs in. Shift the dining zone to the side and keep a clear path from the door.
Consider a second access point. If your deck wraps a corner of the house, a second door or gate can split traffic and make the whole space feel less congested.
Plan where people will naturally stand. Guests cluster near the door, near the host, and near the food. Give those spots room to breathe.
Work With the Sun, Shade, and View
Layout is not just about furniture. Think about where the afternoon sun lands. If your deck bakes from 3 to 7 PM every summer Saturday, the conversation zone needs shade, whether that is a pergola, an umbrella, or placement against the house where the roofline provides cover. If you eat dinner outside most evenings, figure out where the sunset actually is. A dining zone facing west can be glorious at 7 PM and unbearable at 5.
The same goes for the view. Face your seating toward whatever is worth looking at, and if the best view is off the side of the deck, consider an L-shaped or wraparound layout instead of a plain rectangle.
Plan for the Grill Like It Matters
The grill deserves more respect than most layouts give it. A few practical notes:
- Keep it away from the house wall and any low overhead structure.
- Give the cook a clear sightline to the conversation zone. Nobody wants to man the grill in isolation while the party happens behind their back.
- Plan a small table or counter beside it for tools and platters.
- If you grill year-round, keep the path from the door to the grill short and direct.
Details That Make the Layout Feel Bigger
A few design moves stretch a modest deck a long way:
Use diagonal or picture-frame board patterns. They draw the eye outward and make the space feel less boxy.
Break up a long rectangle with a step down or a notch. A two-level deck naturally separates zones without walls.
Keep railings open. Cable or glass railings preserve sightlines and make a small deck feel twice its size.
Add lighting early. Plan for post cap lights and stair lights in the layout stage, not after the build. Retrofit lighting always looks like an afterthought because it usually is.
Sketch It, Then Live in It
Before you commit, do a full-size mockup. Use chalk, garden hoses, or stakes and string to outline the zones on the actual ground. Set up your patio table and chairs inside the outline. Walk from the door to the grill. Pull out a chair and sit down. You will learn more in ten minutes of pretending to use the deck than in ten hours of staring at drawings.
The Bottom Line
A deck should be designed around your life, not the other way around. Start with how you entertain, divide the space into zones, respect the traffic flow, and let sun and views shape where things go. Do that, and you will end up with a deck that gets used every weekend instead of admired from the kitchen window. And when you are ready to build, bring that zone plan to your contractor. A builder can work with a clear layout far more easily than they can work with a square footage number and a shrug.